Get $1,675 Cash Back
424 MAIN Street E, Springford — listed at $670,000. Earn buyer cashback at closing. No catches, just more money in your pocket.
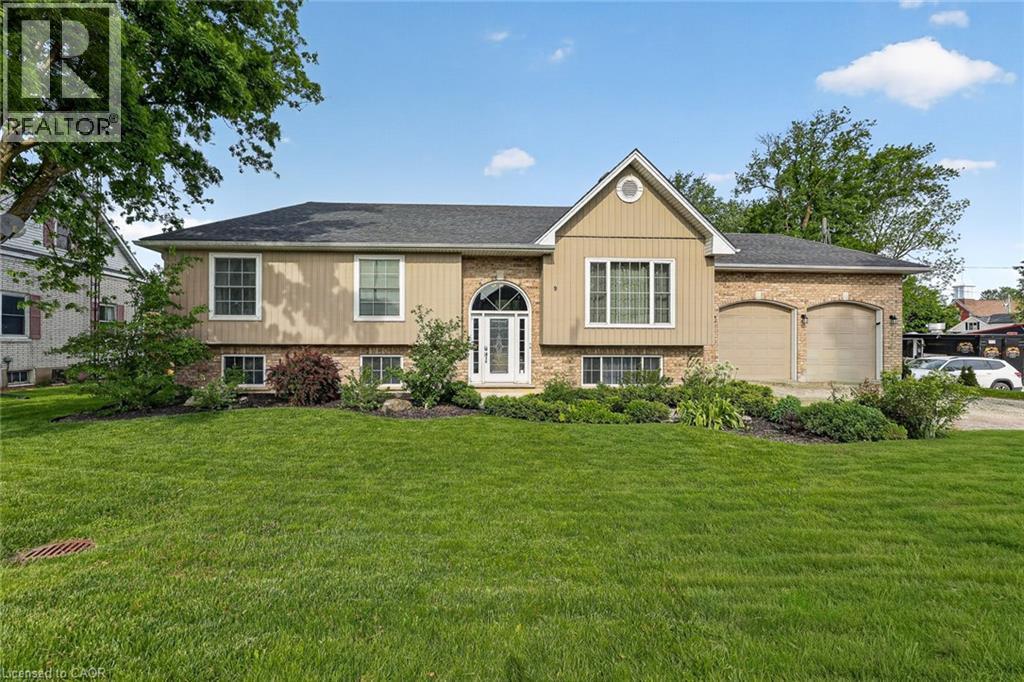
Welcome to small-town living at 424 Main Street East in the charming village of Springford! Situated on just over an acre, this character-filled home offers plenty of room for the whole family, both inside and out. The spacious kitchen features an island breakfast bar and direct access to the backyard, where you'll find established vegetable gardens, mature trees, a children's playhouse and a firepit for evenings under the stars. A detached workshop with hydro provides the perfect space for hobbies, projects or additional storage. Inside, the open living and dining area offers plenty of room to gather around a large harvest table, while main floor laundry and a convenient 2-piece bath make everyday living easy. Upstairs, the original wood banister and beautiful stained glass window showcase the home's timeless character. Three bedrooms, a family-sized bathroom and a versatile bonus room offer flexibility for a home office, playroom or potential fourth bedroom. The basement provides ample storage and possibilities for future living space. Ideally located within easy reach of Tillsonburg, Woodstock and Norwich, you'll enjoy the charm of village living with larger centers just a short drive away. Whether you dream of growing your own vegetables, enjoying backyard gatherings or spending time in the workshop, this property offers the space and freedom to make it your own! (id:60164)
| Room | Level | Dimensions |
|---|---|---|
| Utility room | Basement | 20'7'' x 22'8'' |
| Storage | Basement | 10'2'' x 22'1'' |
| Pantry | Basement | 6'4'' x 8'7'' |
| Bedroom | Second level | 13'10'' x 15'11'' |
| 4pc Bathroom | Second level | 7'6'' x 11'3'' |
| Bedroom | Second level | 8'10'' x 12'7'' |
| Bedroom | Second level | 9'0'' x 12'7'' |
| Bedroom | Second level | 9'1'' x 12'10'' |
| Foyer | Main level | 7'11'' x 14'3'' |
| 2pc Bathroom | Main level | 2'6'' x 4'4'' |
| Laundry room | Main level | 7'10'' x 11'3'' |
| Dining room | Main level | 12'5'' x 11'7'' |
| Living room | Main level | 12'5'' x 17'1'' |
| Eat in kitchen | Main level | 15'11'' x 16'9'' |
This home was built in 1900 — what should I watch for?+
Homes from this era may have original wiring, plumbing, or insulation. Key checks: electrical panel (100 vs 200 amp), roof age, furnace age, and whether the basement has ever had water issues. A thorough home inspection is essential.
Is there air conditioning?+
Yes — central air conditioning cooling is in place.
Is 424 MAIN Street E a good fit for a growing family?+
With 4 bedrooms and 2 bathrooms (1694 sq ft), there's room for kids plus a guest room or home office. The 2-storey layout keeps living and sleeping areas separated.
How is the space laid out across floors?+
This is a 2-storey single family. The 4 bedrooms and 2 bathrooms are typically split with living areas on the main floor and bedrooms above — confirm the exact layout during a showing.
What are the ongoing costs beyond the mortgage?+
Budget for annual property taxes of $3,628.56, heating is forced air, natural gas. Always verify the latest figures with your agent before making an offer — these change yearly.
How is the home heated? Is it efficient?+
Heating is forced air, natural gas. Gas heating is generally the most cost-efficient option in Ontario winters.
Ask About This Property
Nearby Places
Searching nearby places…
Similar listings

The listing data above is provided under copyright by the Canadian Real Estate Association. While the information is considered reliable, its accuracy is not guaranteed by the Canadian Real Estate Association or getsetsold.ca. Neither getsetsold.ca nor its affiliates make any representations or warranties, express or implied, regarding the accuracy or completeness of the information presented here.